Loading this page…
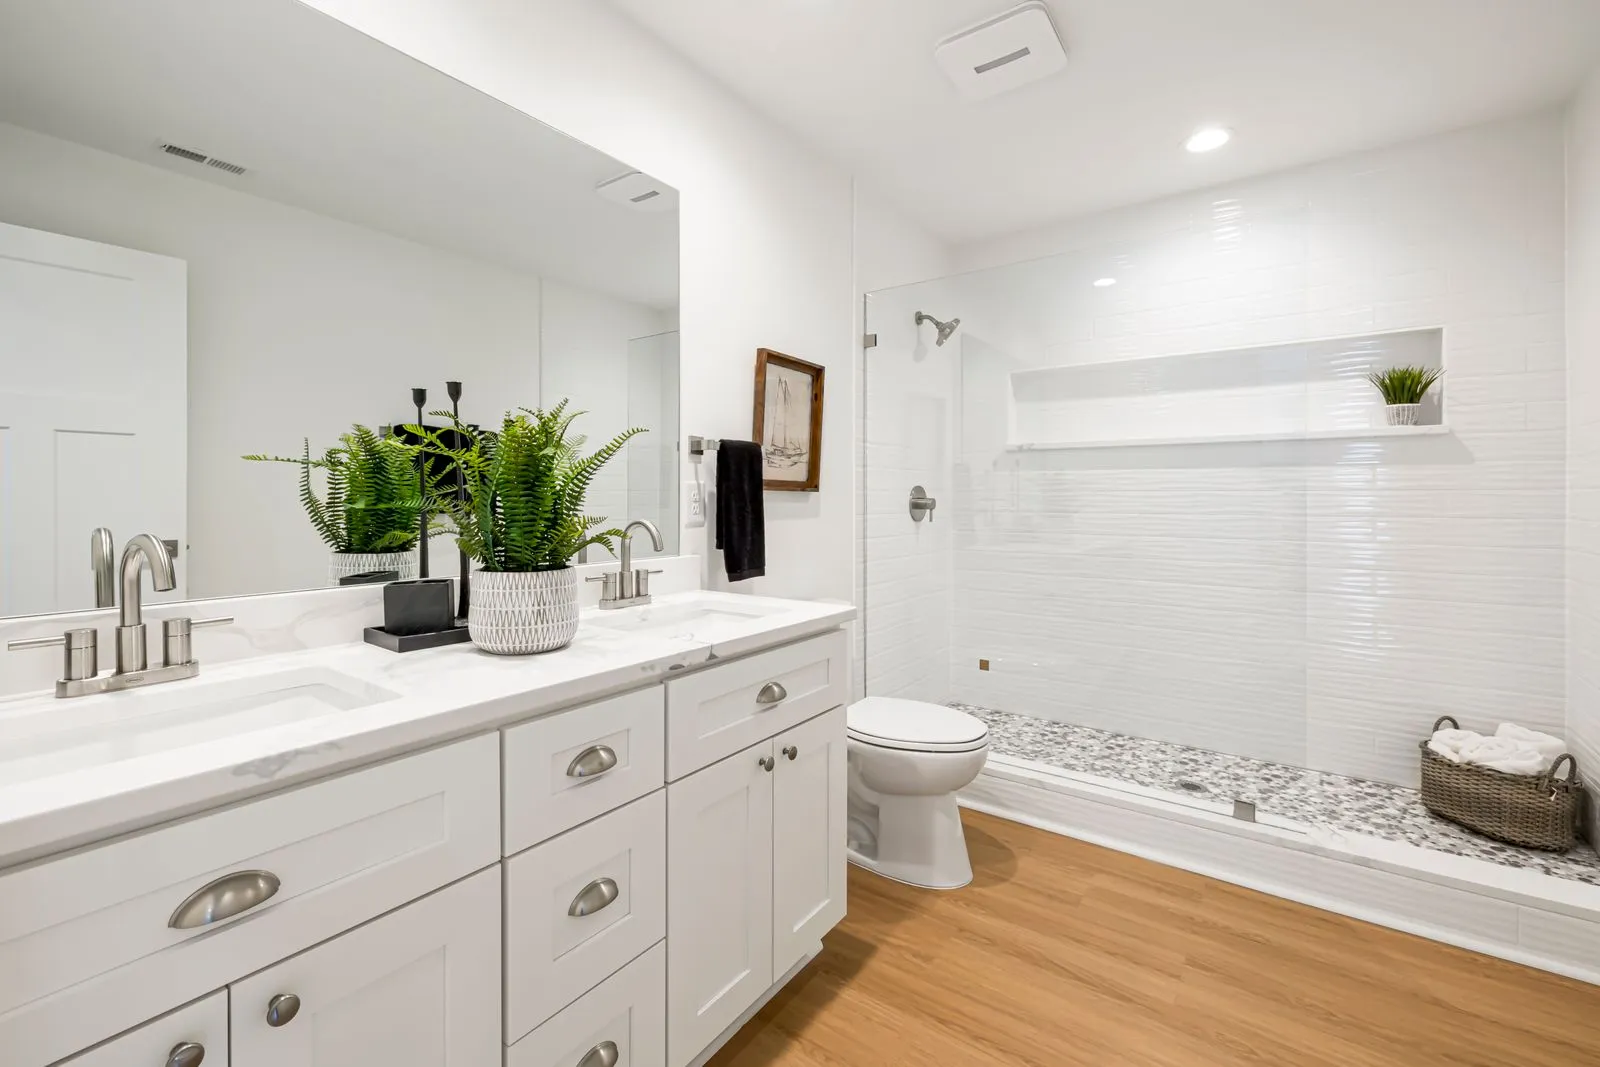
A bathroom that is easy to start the day in
Showers, tubs, vanities and tile for primary, hall and guest baths, laid out so mornings run smoothly.
When it is time
- The grout and caulk never look clean
- The tub gets used for storage more than baths
- There is nowhere to put anything down
How we approach it
Most bathrooms are small, so every inch is planned: where the door swings, how wide the vanity can be, where towels hang within reach of the shower.
We seal the room off from the rest of the house, keep a clear path for the family, and leave the floors covered and clean each evening.
What the work covers
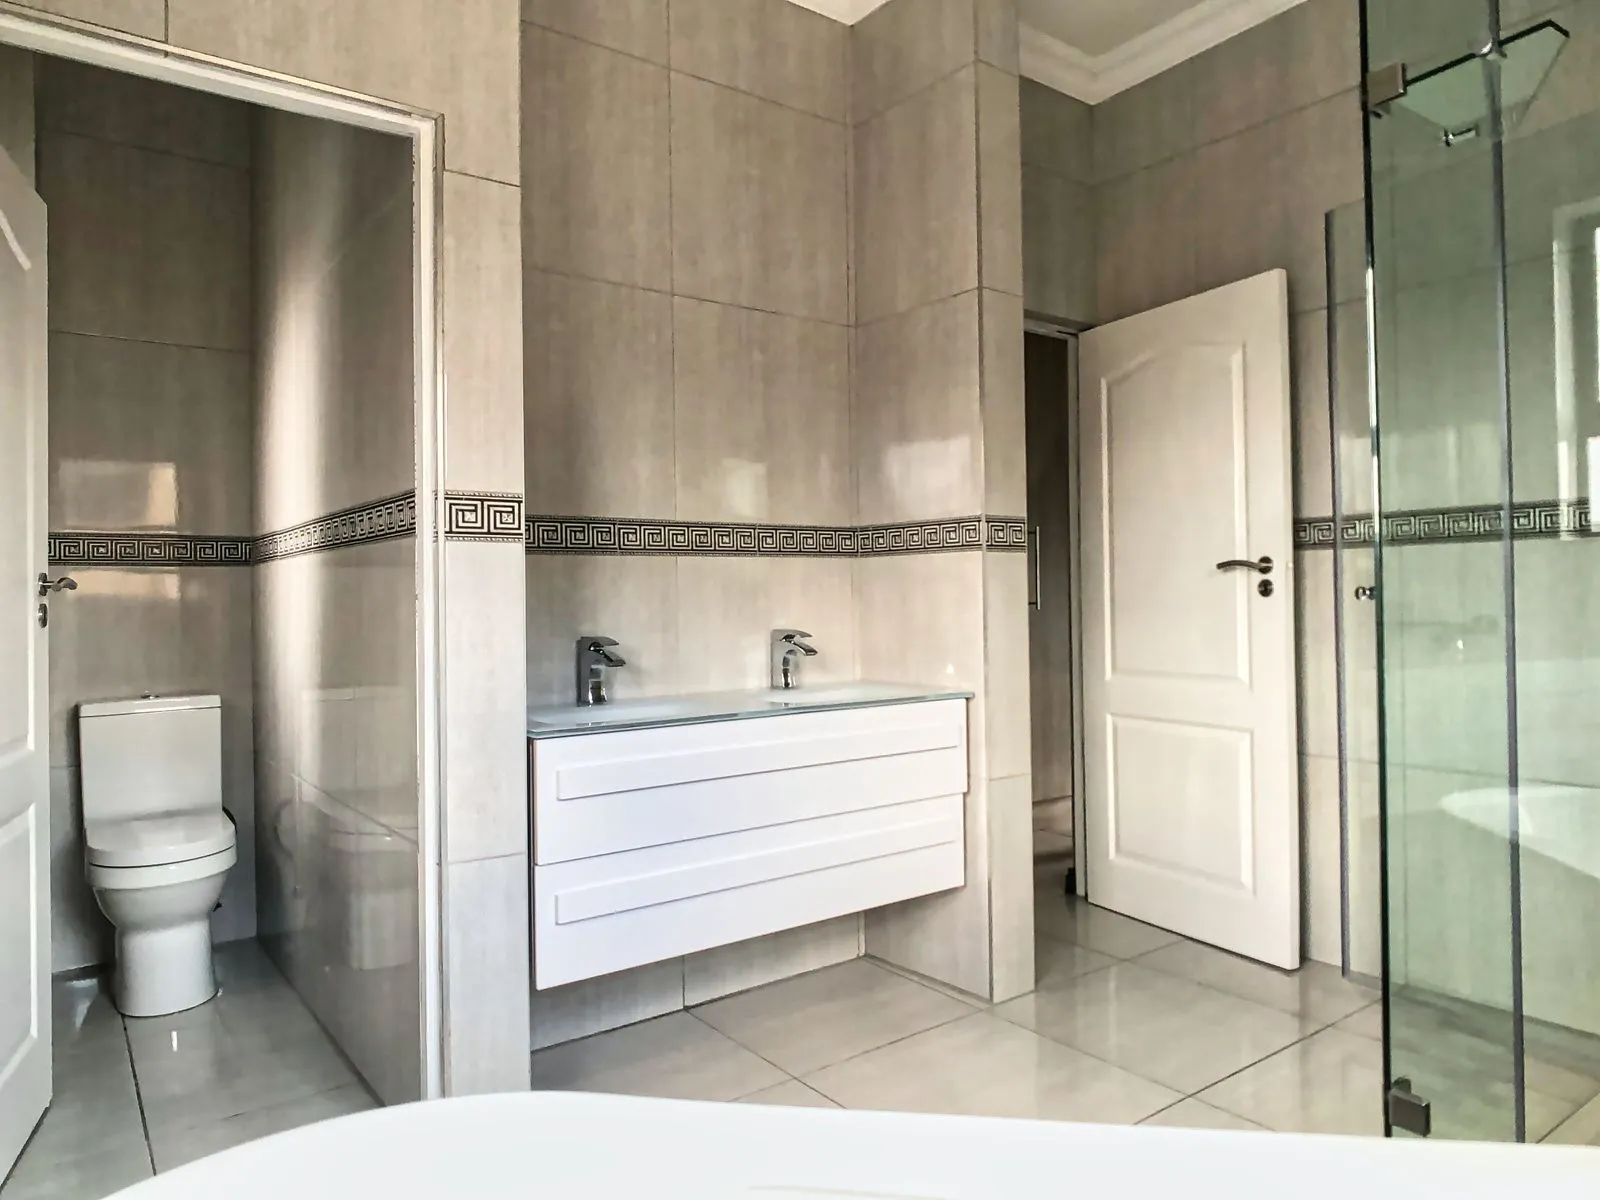
- Shower or tubA curbless shower, a soaking tub or a combination that fits the room.
- Vanity and storageDrawers, a medicine cabinet and a place for daily things.
- TileFloor and wall tile chosen for grip and easy cleaning.
- Fan and lightQuiet ventilation and light that flatters at the mirror.
Questions we often hear
Can a tub become a shower?
Yes. We check the floor framing and the drain location before we plan it.
How long will we be without the bathroom?
It depends on the scope. You get a written schedule before work begins.
Can grab bars be added discreetly?
Yes. We add backing in the walls so they can go in now or later.
Do we need to pick tile at a showroom?
No. We bring samples to the house so you see them in your own light.