Loading this page…
More room without leaving the street you love
A family room, a primary suite or a second story, planned so the new space looks like it was always part of the house.
When it is time
- The family has outgrown the bedrooms
- You need a quiet room to work from home
- Moving would mean leaving schools and neighbors behind
How we approach it
An addition starts with the lot and the rules that apply to it. We check setbacks and height limits with you first, then sketch options that fit.
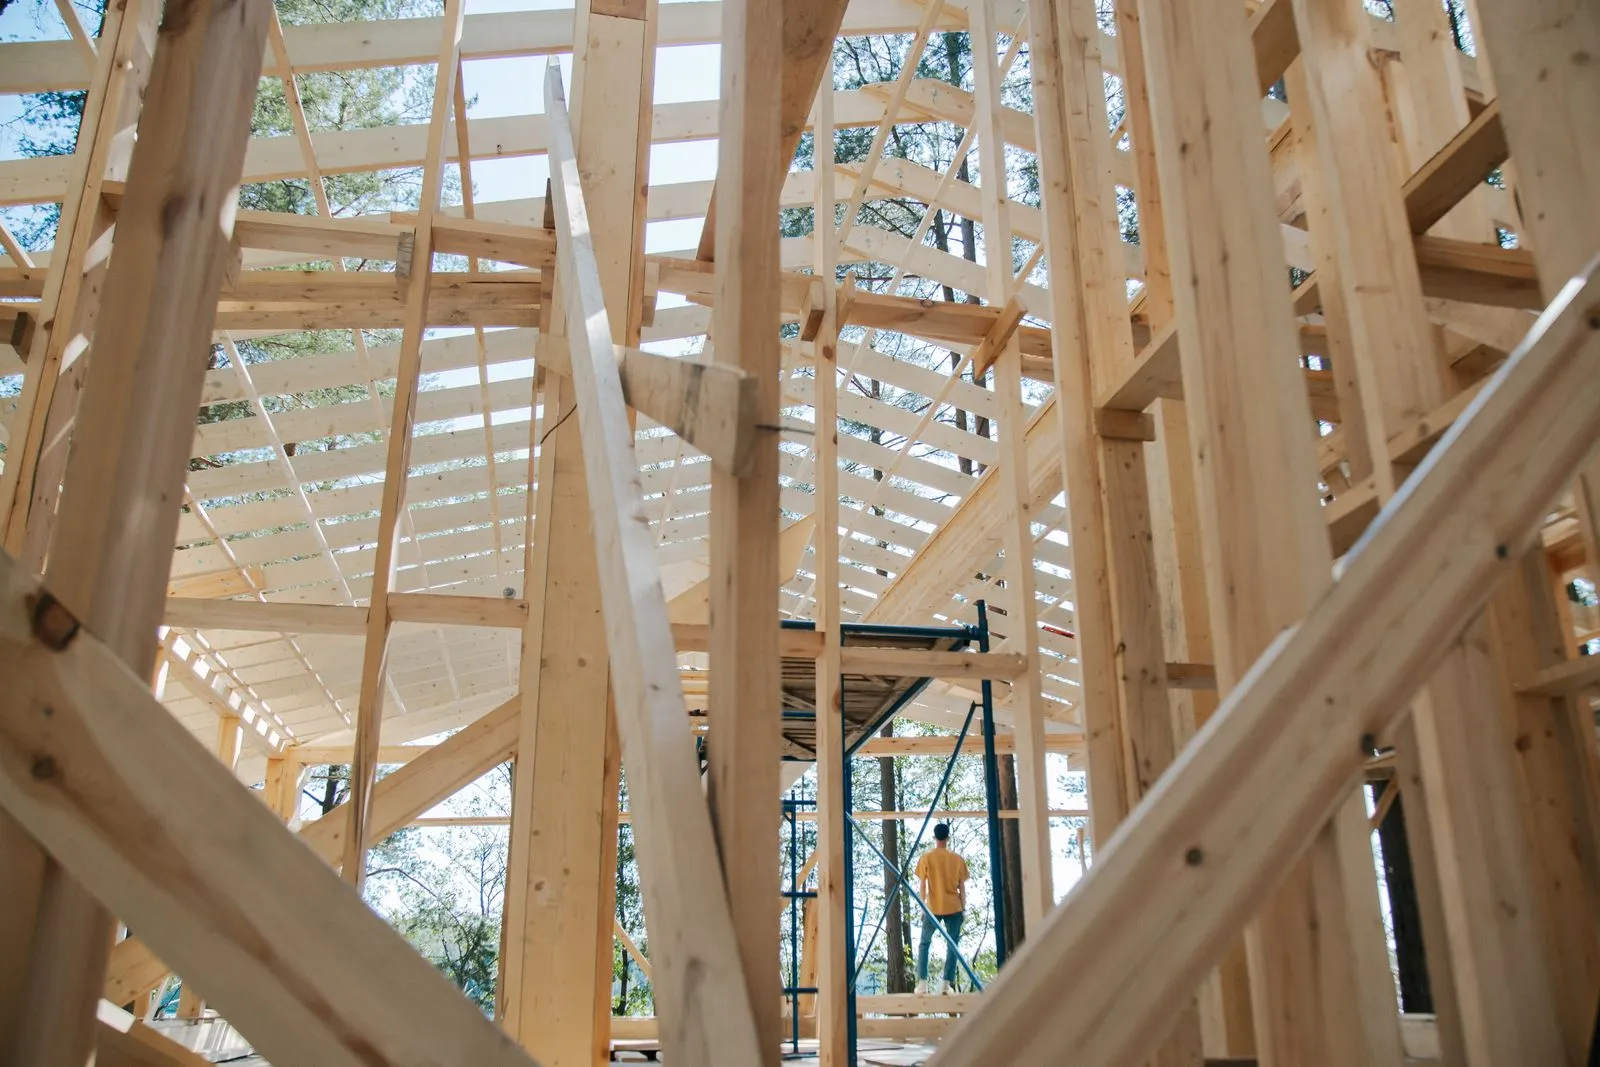
The roofline, windows and siding are matched to the existing house, and the work is sequenced so you can keep living at home while it goes up.
What the work covers
- Planning and drawingsOptions sketched to fit the lot before anything is engineered.
- Permits and inspectionsPrepared, submitted and followed through to sign-off.
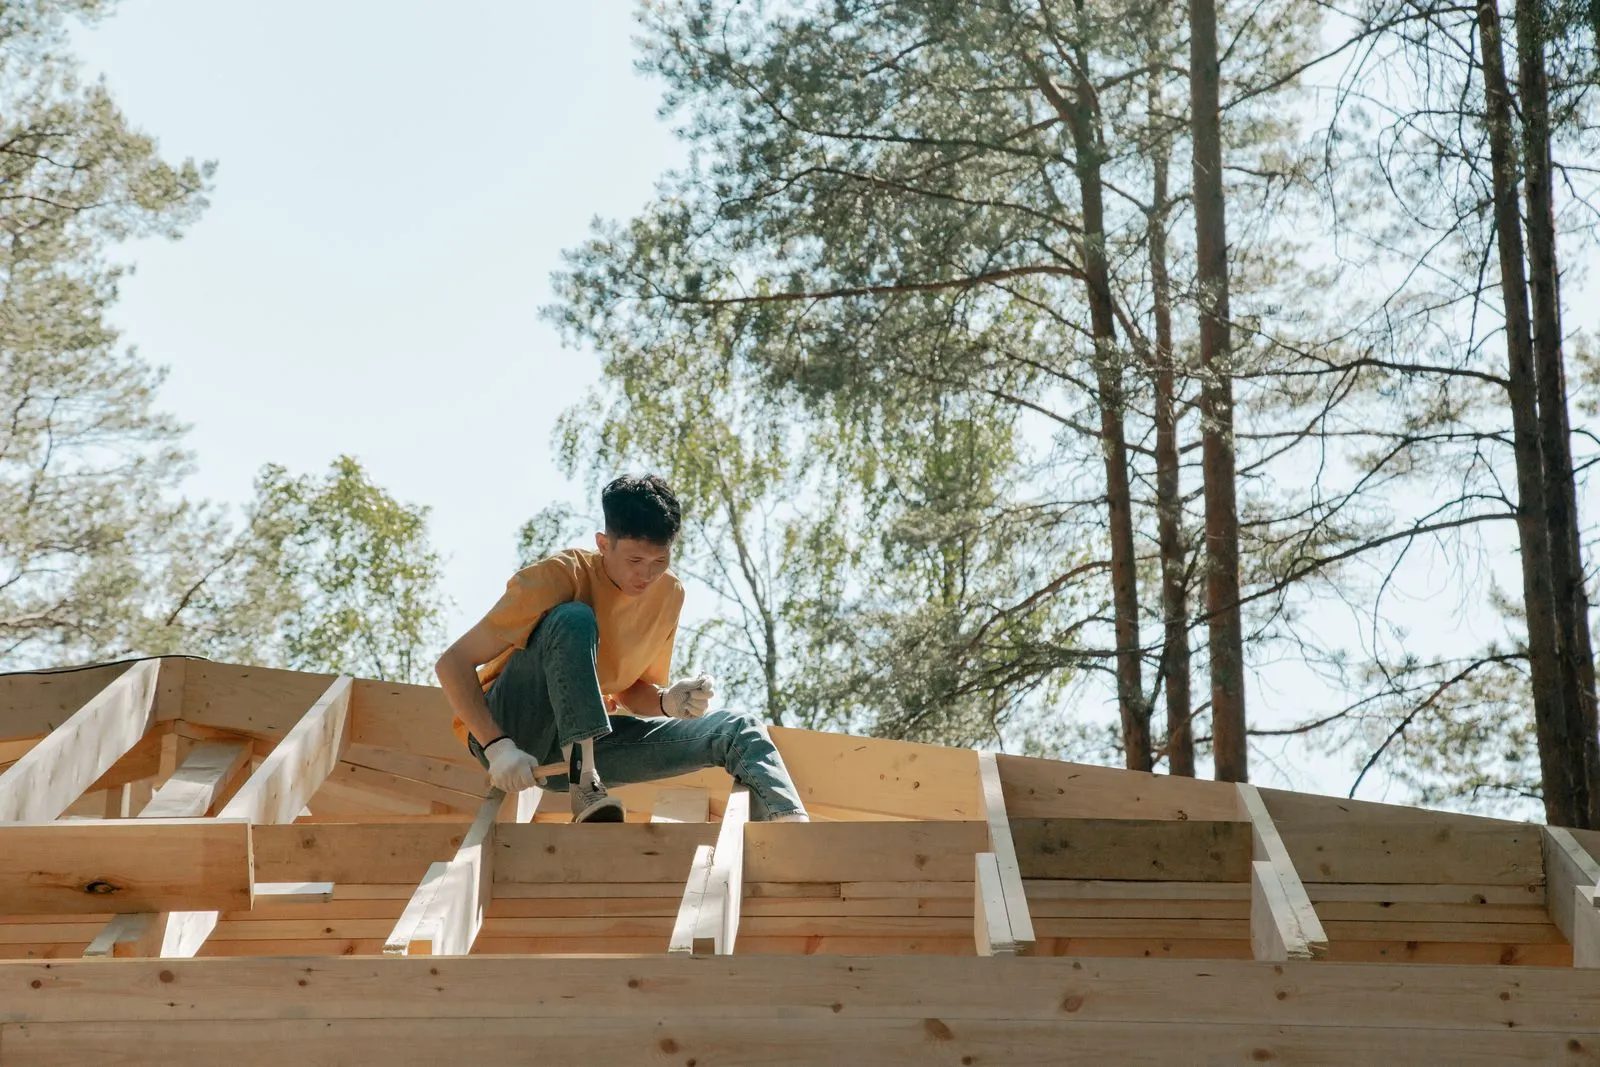
- Structure and roofFramed and tied into the house so the seam disappears.
- FinishesFloors, trim and paint matched to the rooms next door.
Questions we often hear
Ground floor or second story?
It depends on the lot and the budget. We sketch both when both are possible.
Can we stay in the house?
Usually yes. The new space is built first and joined to the house near the end.
Who handles the city review?
We prepare the drawings and the application and answer the reviewer's questions.
Will it look added on?
Not if we match the roof pitch, windows and siding, which is the plan from the start.